Bengaluru · arvind-smartspaces
Arvind Sylva
A Sarjapur-side Bengaluru reference for buyers reading IT-corridor proximity, single-tower high-rise format, and the pre-launch document discipline behind a listed-developer 3 & 4 BHK shortlist.
Pre-launch · Land acquired
Shriram Properties has completed the outright acquisition of a four-acre parcel on Sarjapur Main Road, South-East Bengaluru, and will develop it as a premium high-rise project of roughly 5 lakh sq.ft with an estimated gross development value of ₹550–600 crore. The transaction was announced on 16 February 2026. The project does not yet have an official name, a configuration sheet or a K-RERA registration — what it has is a dated, exchange-disclosed set of numbers that you can check.
01 — Transaction
Land deals in Bengaluru are usually opaque. A developer signs a joint development agreement with a landowner, the terms stay private, the launch date depends on approvals nobody outside the transaction can track, and the first the market hears of it is a hoarding by the road. For another Bengaluru read, Signature Regal helps ground the project story in buyer fit, product type, and the level of document clarity needed before moving ahead.
This one is different in three specific ways. It is outright, not a JDA. Shriram Properties owns the land. There is no landowner revenue share to negotiate, no area-sharing arrangement to unwind, and no second party whose consent is needed at each approval stage — the developer controls the timetable. It is disclosed. Shriram Properties is listed on the NSE and BSE, and the acquisition was announced by press release on 16 February 2026, carried by PR Newswire, Business Standard, The Tribune and ConstructionWorld, with the land area, saleable area and development value on the public record. It is small and focused. Four acres is a single-project parcel, not a multi-phase township, so it is delivered in one construction cycle rather than in phases stretched across a decade.
That third point is the one buyers underrate. A township offers breadth — several clubhouses, a cricket ground, a retail high street — and delivers it in phases across five to ten years. A four-acre project offers coherence: one clubhouse finished with the homes, one construction cycle, and a resident community that forms at once. Neither is superior in the abstract, but the trade is real and it deserves a deliberate decision rather than a default.
There is no K-RERA registration for this project, and there cannot be one yet. Under RERA a promoter cannot register a project until plans are sanctioned, and cannot legally advertise, market or sell it until registered. Karnataka project registrations look like PRM/KA/RERA/…/PR/… — a number containing /AG/ is an agent registration and identifies a broker, never a development.
02 — Arithmetic
No price list has been published. But the developer disclosed both a saleable area and a gross development value, and dividing one by the other gives its own pricing assumption rather than a broker's estimate.
₹550 crore across 5,00,000 sq.ft is ₹11,000 per sq.ft. ₹600 crore across the same area is ₹12,000. The implied launch band is therefore ₹11,000 to ₹12,000 per sq.ft — and independently, the Sarjapur Road main corridor traded at ₹11,200 to ₹12,500 per sq.ft in early 2026. The two agree, which is a reasonable sign the gross development value is a genuine internal projection rather than a round number produced for a press release.
There is one tension worth naming. The acquisition release positions the site near the upcoming Dommasandra Metro Station, and the Dommasandra stretch currently trades at ₹7,500–₹9,500 per sq.ft — well below the implied figure. Either the parcel sits closer to the Outer Ring Road end of the corridor than "near Dommasandra" suggests, or Shriram intends to price at a premium to its immediate stretch on the strength of the station, the premium product and the brand. Both are plausible, and neither is a red flag — but it makes establishing the exact parcel location the single most important step before you commit money.
| Configuration | Indicative size | At ₹11,000 | At ₹12,000 |
|---|---|---|---|
| 2 BHK | 1,100 sq.ft | ₹1.21 Cr | ₹1.32 Cr |
| 2 BHK large | 1,400 sq.ft | ₹1.54 Cr | ₹1.68 Cr |
| 3 BHK compact | 1,500 sq.ft | ₹1.65 Cr | ₹1.80 Cr |
| 3 BHK | 1,700 sq.ft | ₹1.87 Cr | ₹2.04 Cr |
| 3 BHK large | 1,900 sq.ft | ₹2.09 Cr | ₹2.28 Cr |
| 4 BHK / penthouse | 2,400 sq.ft | ₹2.64 Cr | ₹2.88 Cr |
Configurations have not been announced. These sizes are projections from the corridor's prevailing premium high-rise formats and the implied floor area ratio, and Karnataka's statutory load of roughly 11.5% sits above every figure in the table.
03 — Configurations
Unit plans have not been published; they follow plan sanction. What the disclosed land area and saleable area already constrain is the shape of the mix, and the drawings below are clearly labelled indicative layouts drawn from corridor norms and the implied density — not developer drawings.
| Configuration | Expected super built-up | Expected carpet | Indicative price |
|---|---|---|---|
| 2 BHK | 1,100 – 1,250 sq.ft | ~750 – 850 sq.ft | ₹1.21 – 1.50 Cr |
| 2 BHK large / 2.5 BHK | 1,300 – 1,400 sq.ft | ~885 – 950 sq.ft | ₹1.43 – 1.68 Cr |
| 3 BHK compact | 1,500 – 1,600 sq.ft | ~1,020 – 1,090 sq.ft | ₹1.65 – 1.92 Cr |
| 3 BHK | 1,700 – 1,800 sq.ft | ~1,155 – 1,225 sq.ft | ₹1.87 – 2.16 Cr |
| 4 BHK / penthouse | 2,300 – 2,600 sq.ft | ~1,565 – 1,770 sq.ft | ₹2.53 – 3.12 Cr |
The likely emphasis is 3 BHK. Sarjapur Road's buyer base is dominated by technology-employed families with school-age children, drawn by the corridor's international-school density, and that profile buys three bedrooms. Expect a 3 BHK-weighted mix with a 2 BHK tier for first-time buyers and investors and a small large-format tier at the top. Around 300 homes across two or three towers points to roughly six to ten apartments per floor — a moderate plate by Bengaluru standards, which is good news for lift-sharing, corridor light and the number of units with two exposed faces.
04 — Built form
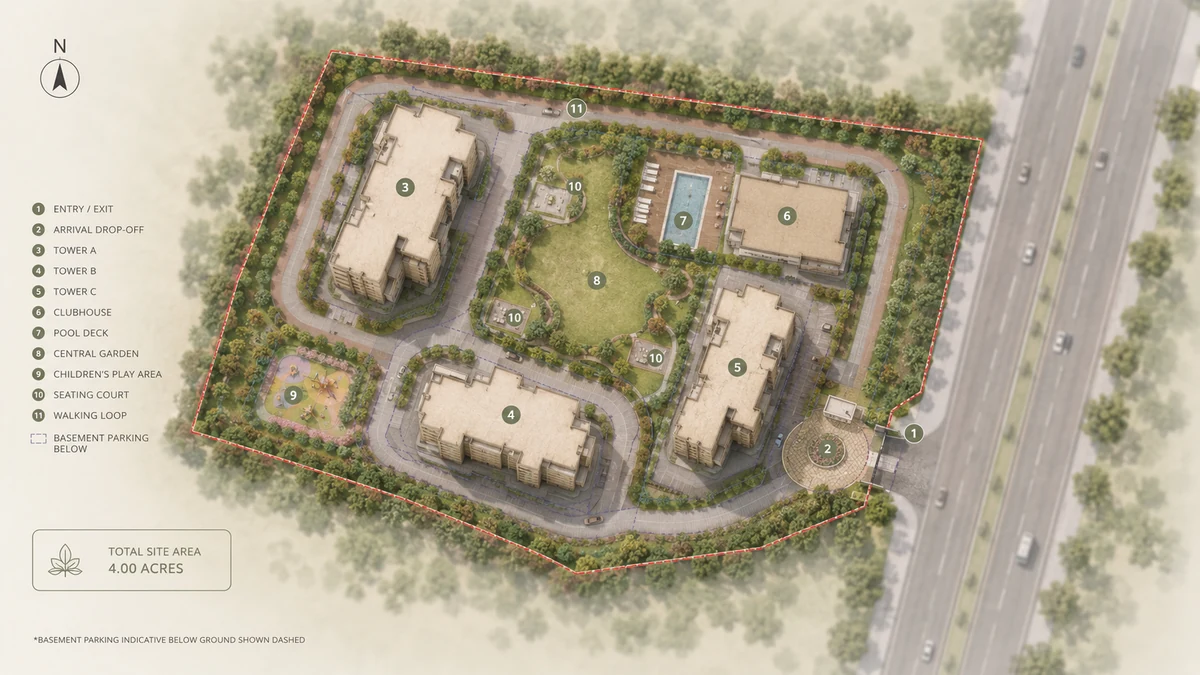
Two disclosed figures — four acres of land and roughly 5 lakh sq.ft of saleable area — fix the fundamental shape of this development before a single drawing is published. Four acres is 1,74,240 sq.ft; 5,00,000 divided by that is a floor area ratio of about 2.87.
A FAR near 2.87 is high-rise density, and it is not achievable with mid-rise blocks on a compact parcel. It tells you three things with confidence. This will be towers, most likely two or three of substantial height. The footprint will be compact — concentrating built area vertically means the towers occupy perhaps 25–35% of the ground plane, leaving the majority for landscape, amenity, access and statutory setbacks. And parking will go underground, because surface parking for 280–330 homes would consume most of the site.
Setbacks scale with height under Karnataka's zoning regulations, so a tall building on a compact site surrenders a substantial perimeter band regardless of what the developer would prefer. That is why the eventual "open space" percentage will look generous, and why you should ask what proportion is programmed, usable landscape rather than statutory open area you will never set foot on.
05 — Programme
The amenity schedule follows plan sanction and has not been published. What the parcel size and density already determine is the shape of the programme: at roughly 300 homes and premium positioning, expect a dedicated clubhouse of 20,000–30,000 sq.ft, a 25-metre pool with a separate children's pool, courts, a jogging loop and landscaped grounds — with the ground plane genuinely available because parking sits below it.
The pool makes the trade concrete. One 25-metre pool serving 300 homes is a pool you can swim lengths in; three pools serving 3,000 homes are crowded pools. The township brochure shows more of them and the ratio is worse. What a four-acre parcel cannot deliver is a full cricket ground or a retail high street — a practice net is the realistic provision — and if that matters to you, it is a reason to look at a township instead, worth knowing before you visit.
Water. Much of Sarjapur Road sits outside comprehensive BWSSB Cauvery supply and depends on borewells and tanker water. Ask for the water source, the sanctioned borewell count and yield, raw and treated storage in kilolitres, the sewage treatment plant capacity, and the rainwater harvesting provision — each checked against the sanctioned unit count. That difference persists for the life of the building.
06 — Imagery
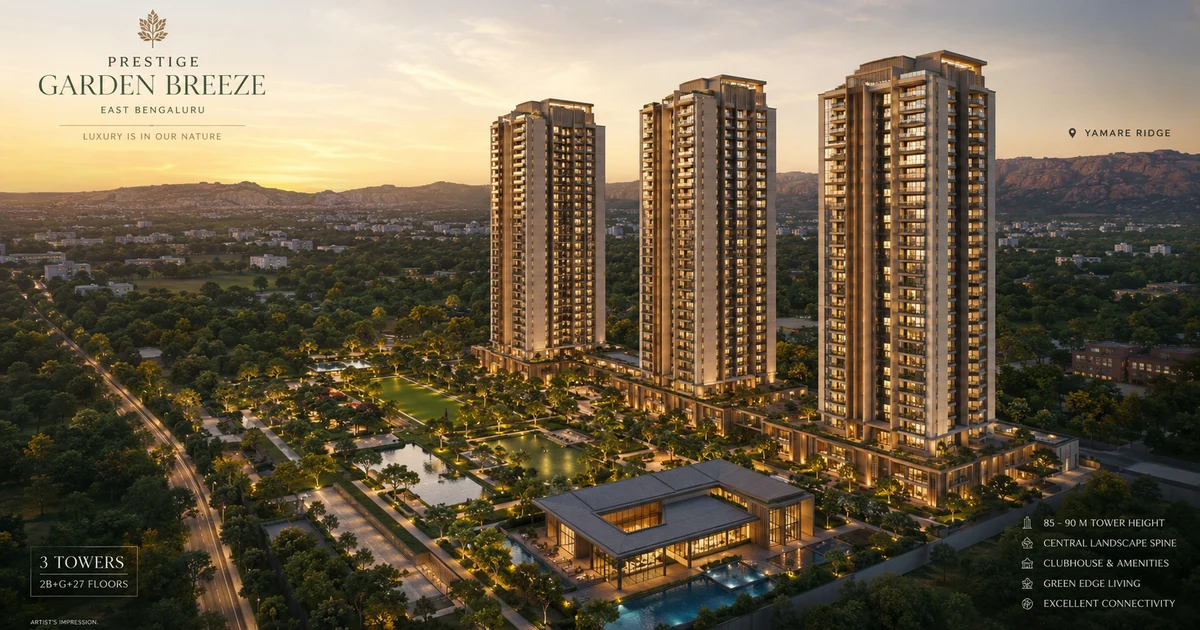
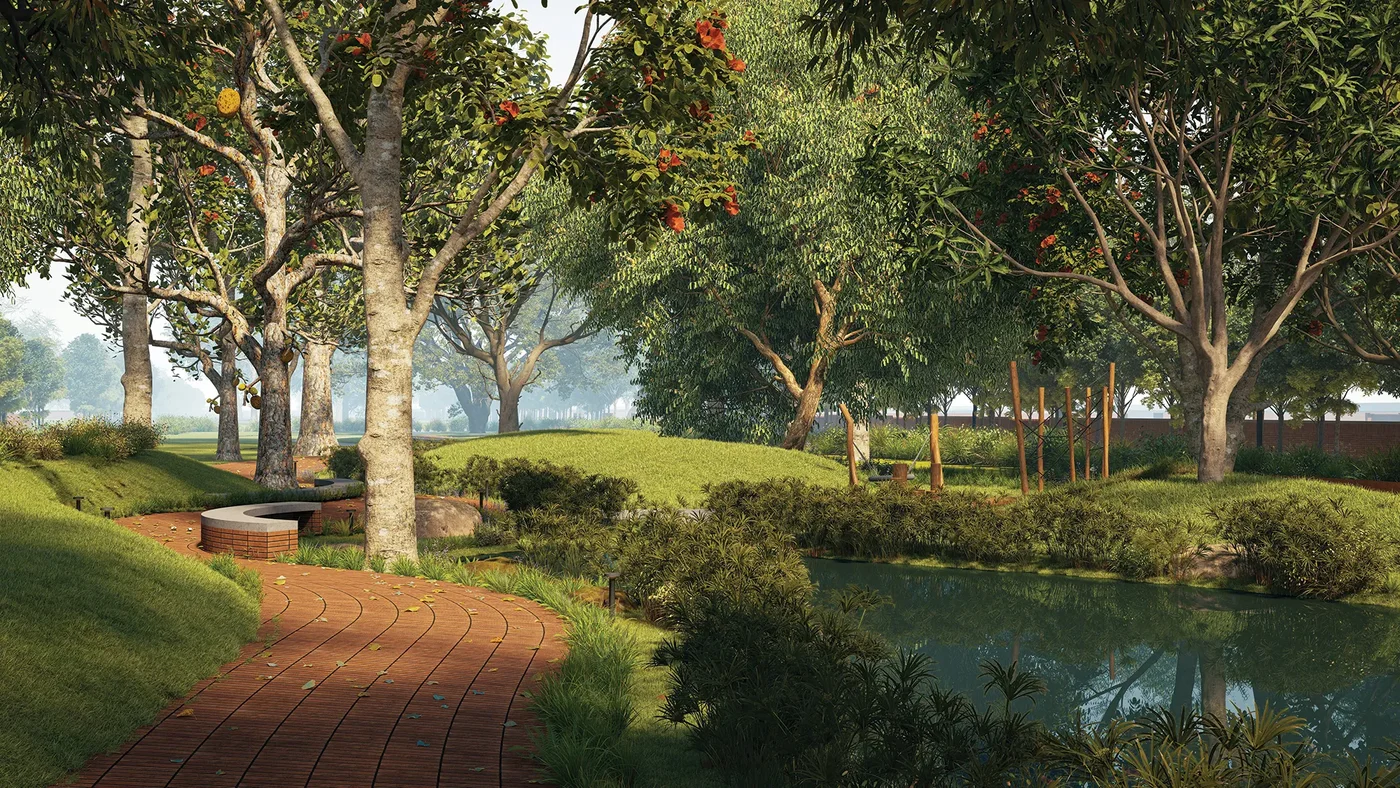
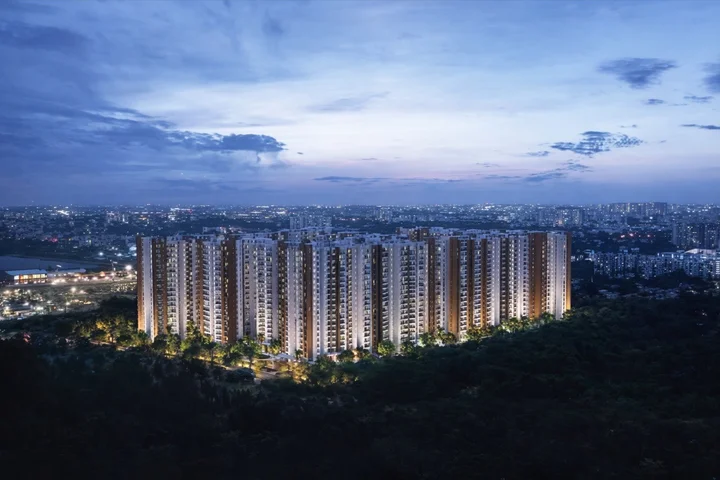
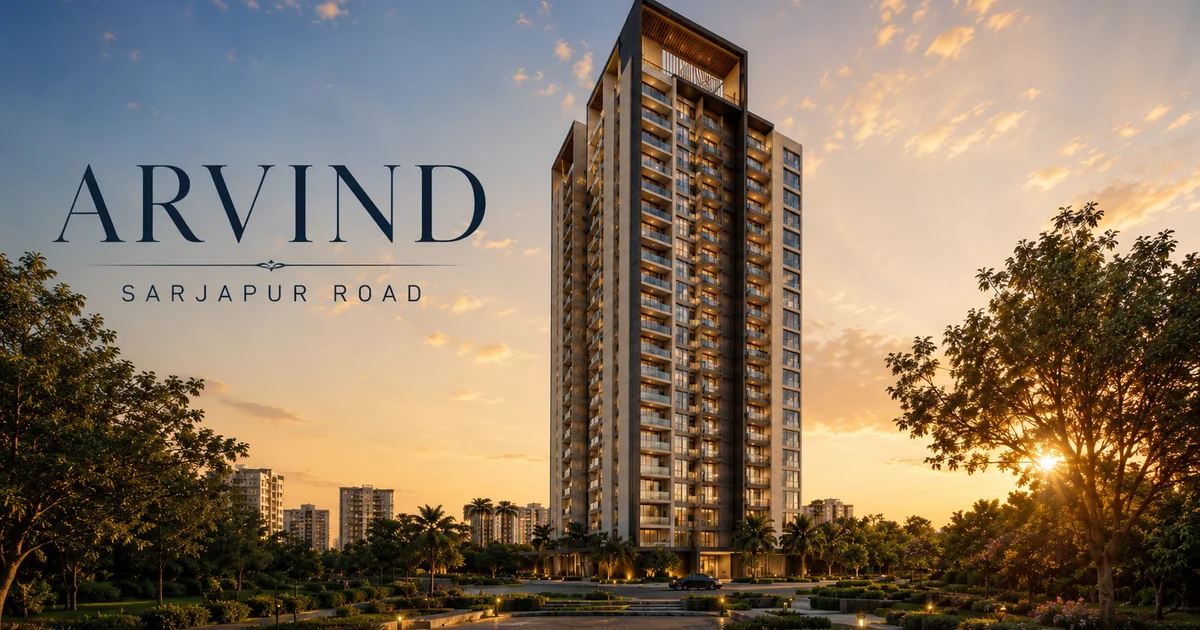
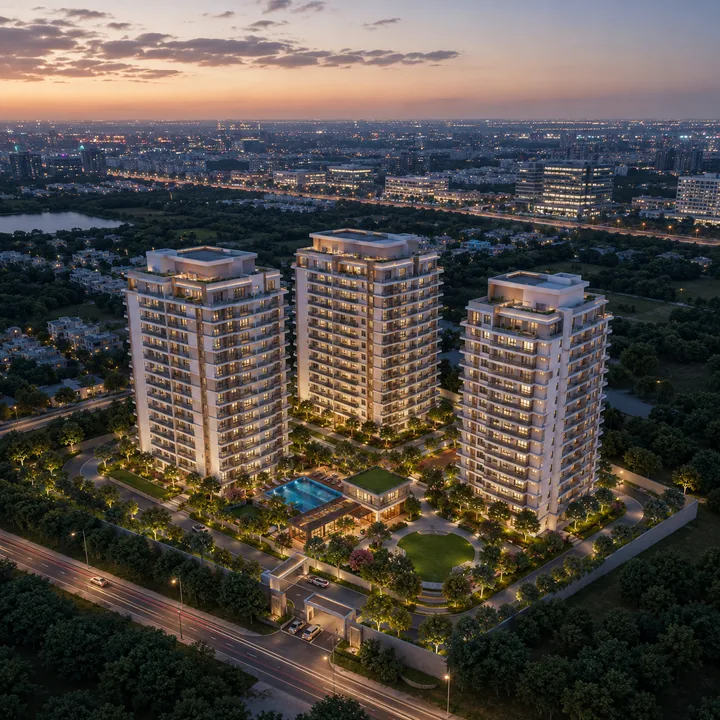
Shriram Properties has not released renders, elevations or brochure imagery; visual material follows architectural design and plan sanction. Every image on this site is an indicative visualisation of what the disclosed density implies — two or three towers on a compact site with a landscaped ground plane — not developer artwork, and not a depiction of a specific building.
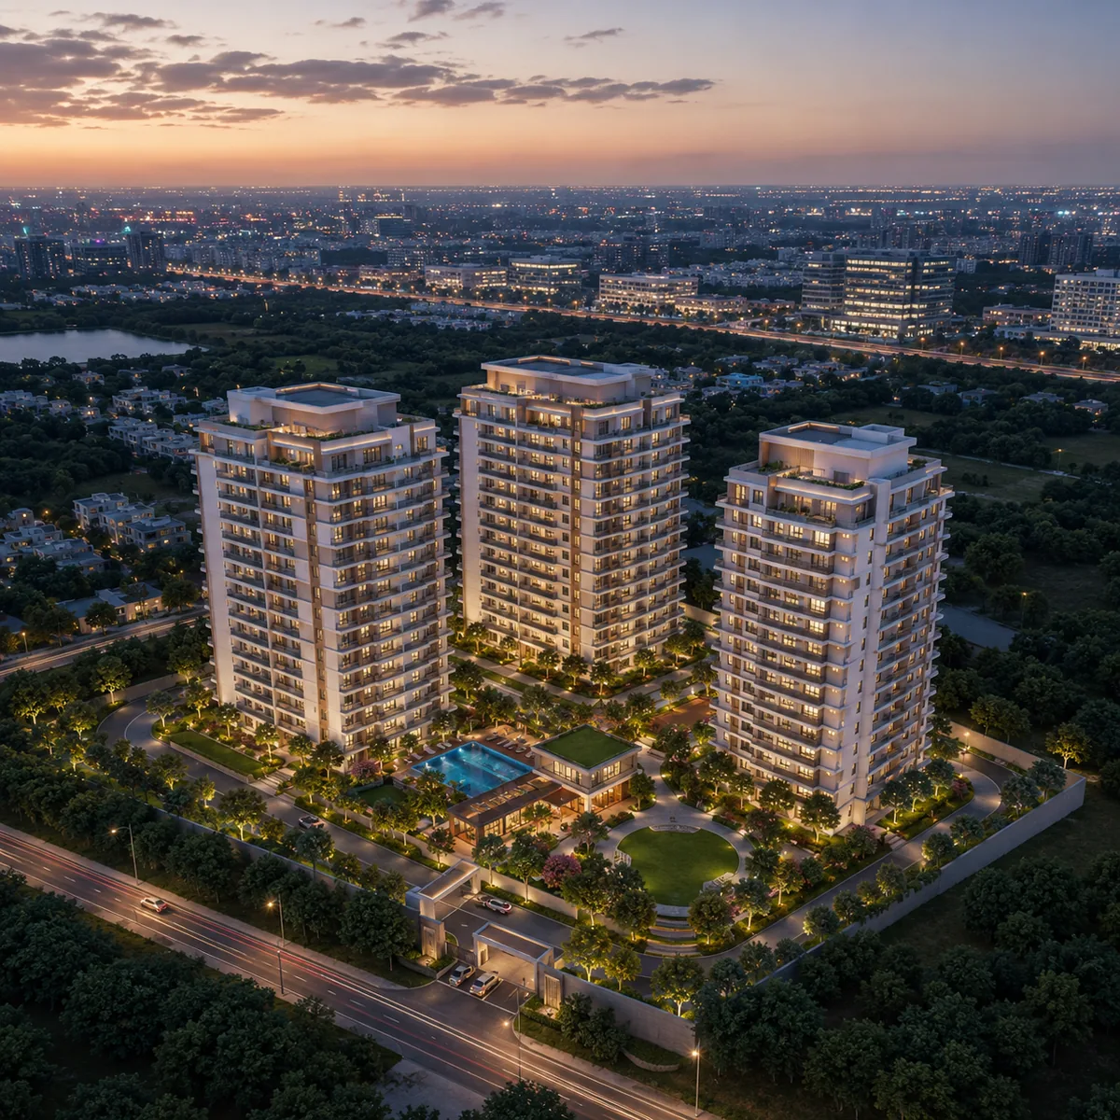
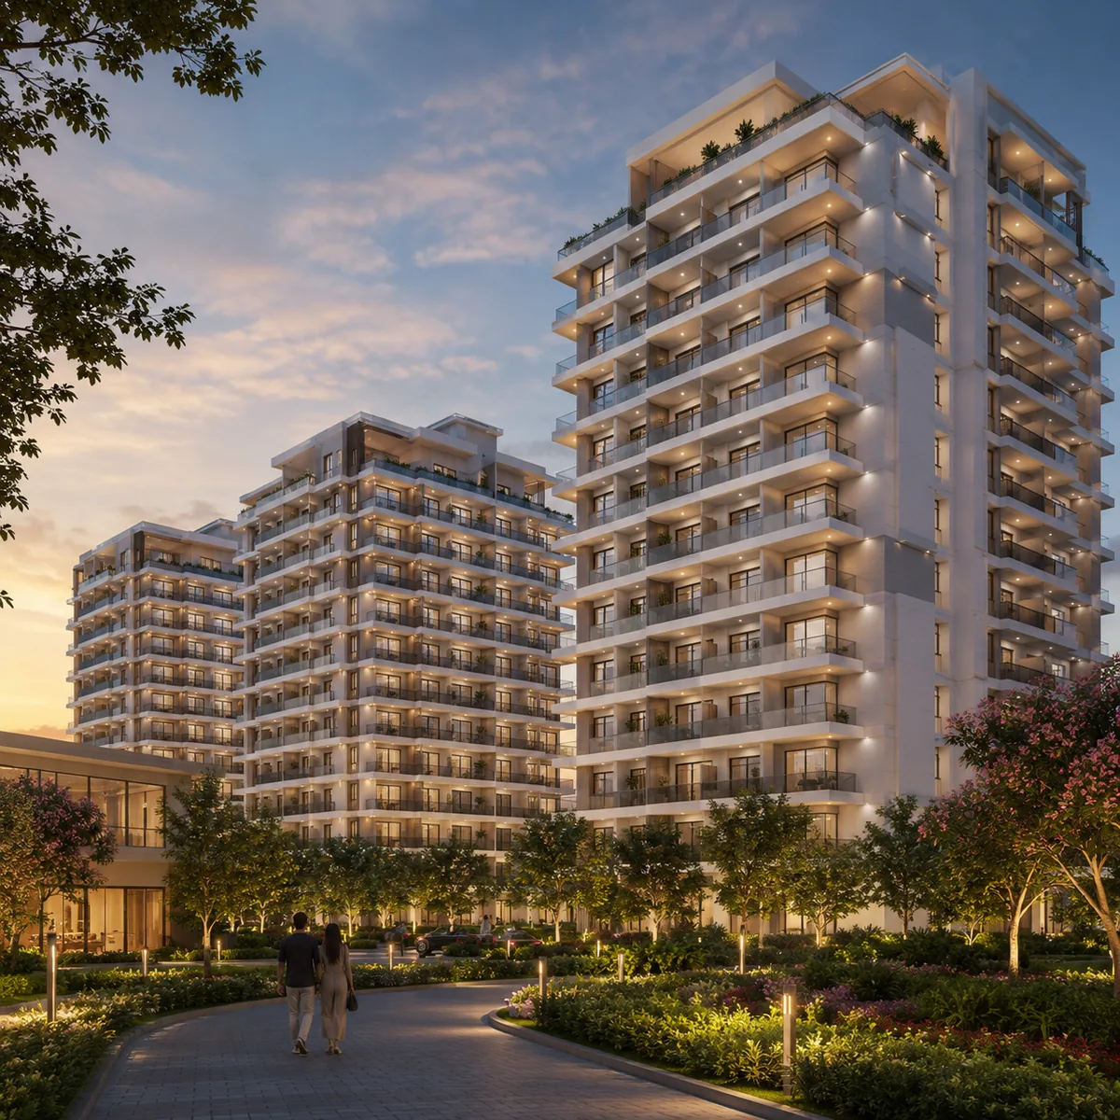
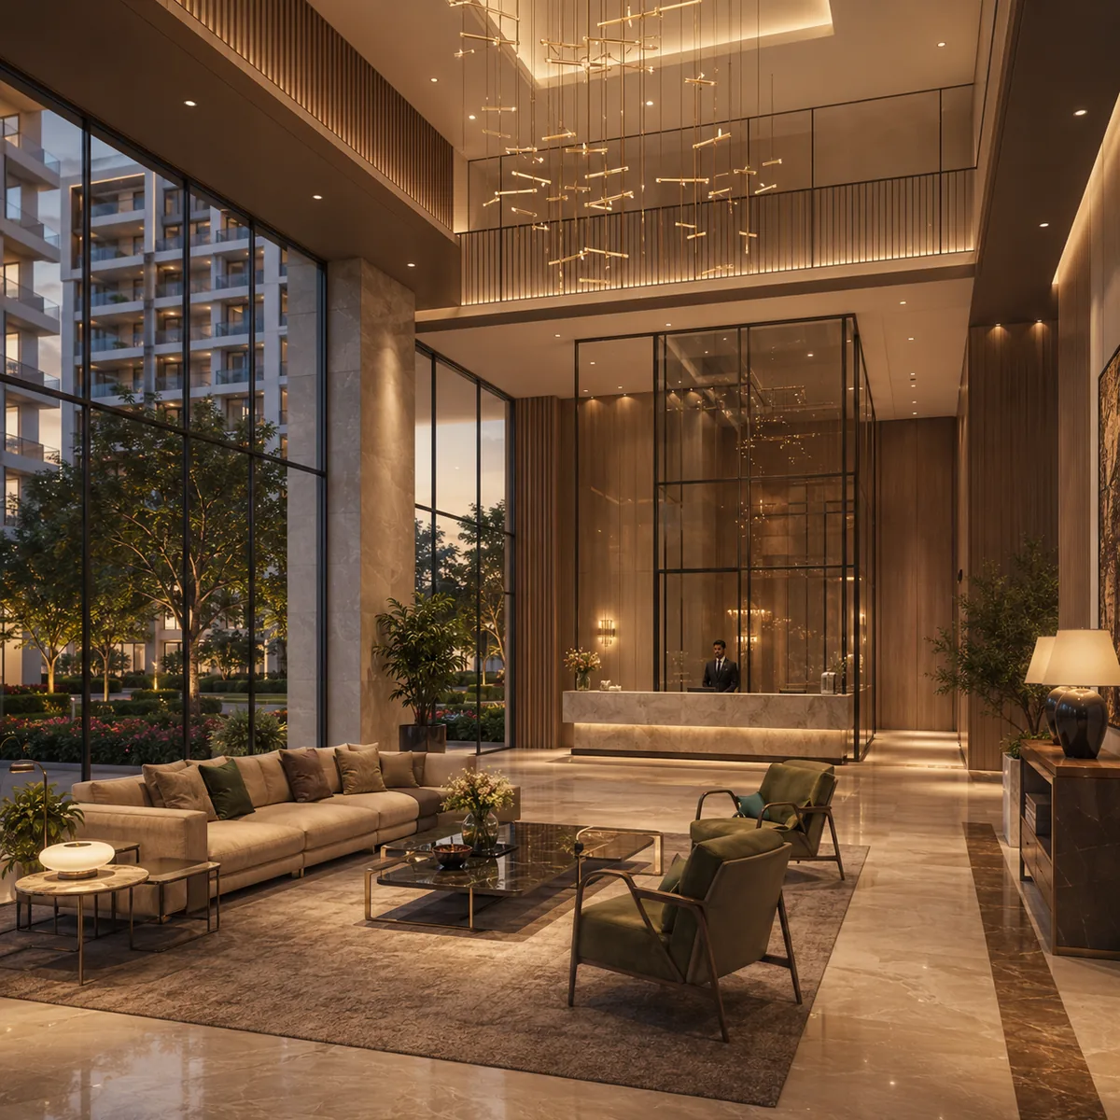
When the developer's own renders do arrive, read them critically. Check what surrounds the towers, because Sarjapur Road is one of Bengaluru's most actively developed corridors and the open outlook in an image may be someone else's future building. Ask for the inter-tower distance in metres. Ask for daylight images of the west elevation rather than the usual dusk shot. And look for steps or a ramp between the drop-off and the garden — if the landscape sits on a parking podium, the render will usually be composed to avoid showing it.
07 — Corridor
Sarjapur Main Road is a 20-kilometre arterial running from the Agara–Iblur–Bellandur junction on the Outer Ring Road out to Dommasandra and Sarjapur town. It is among Bengaluru's highest-absorption residential corridors, and the reason is structural rather than fashionable: it sits between the Outer Ring Road employment belt and the Whitefield–Electronic City axis, so a household living on it can reach a very large share of the city's technology employment without crossing the centre.
Layered on top is mature social infrastructure, particularly schooling. Greenwood High International, Indus International, Inventure Academy, Harvest International, TISB, Oakridge, Silver Oaks, Primus and Gear Innovative all sit on or beside this corridor, along with Azim Premji University. That concentration is unusual even by Bengaluru standards and is the single most common reason families choose Sarjapur Road over comparably priced alternatives. Manipal and Columbia Asia anchor tertiary healthcare on the corridor itself, with Sakra at Bellandur and the Koramangala cluster reachable via the ORR.
The honest counterweight is traffic. Sarjapur Main Road carries substantially more vehicles than its width supports, and peak-hour movement toward the ORR or Whitefield is slow and unpredictable. Distance figures and time figures on this corridor are very different numbers — drive your actual commute at 9 a.m. and 7 p.m. on a weekday before deciding anything.
| Destination | Time / distance |
|---|---|
| RGA Tech Park, Pritech Park, Sarjapur IT cluster | 15–25 min |
| Wipro Sarjapur, RMZ Ecospace, Embassy Tech Village | 25–35 min |
| Outer Ring Road (Agara–Iblur–Bellandur) | Head of the corridor |
| Electronic City via Hosur Road | ~16 km |
| Whitefield via Sarjapur and Bellandur | ~17 km · 60–90 min peak |
Namma Metro Phase 3A is the 37 km, 28-station Hebbal–Sarjapur corridor budgeted at ₹28,405 crore, and Dommasandra is an approved station on the alignment. The Karnataka State Cabinet approved it on 6 December 2024; Union Cabinet approval is pending and expected by end-2026. No construction tender had been issued as of Q1 2026, construction is expected around 2027–28, and completion is targeted for 2032–33. Real, funded on paper, station confirmed — and roughly a decade from carrying passengers.
08 — Assessment
Summary judgment: an unusually legible pre-launch. A listed developer bought four acres outright on a proven corridor and disclosed the economics. The land ownership, the compact single-cycle parcel and the verifiable financials are genuine strengths. The unresolved variable — and it is a significant one — is the exact parcel location, which determines whether the implied pricing is fair or ambitious.
Not a joint development agreement, not a memorandum of understanding, not "under acquisition". Outright purchase removes landowner revenue-share complexity, the approval friction of a second consenting party, and a whole category of dispute risk.
Quarterly results, debt position, sales bookings and land acquisitions are all filed with the exchanges. For a pre-launch purchase, where developer solvency across a four-year build is the principal risk, that is a materially better diligence position than an unlisted promoter offers.
Shriram's stated positioning and its 31.5-million-sq.ft delivery record are mid-market and affordable housing. A premium high-rise at ₹11,000–12,000 per sq.ft is a deliberate move upmarket, and premium buyers judge finish and service far more harshly. Visit a recent delivery.
FY26 returned the company to profit after a loss-making FY25. The recovery is real but recent, and a single profitable year following a loss is a trend of one. Track the quarterly filings through the construction period rather than treating it as settled.
09 — Developer
Shriram Properties Limited is the real estate arm of the Shriram Group, headquartered in Bengaluru and listed on the NSE and BSE since December 2021. It was built under Chairman and Managing Director Murali Malayappan, within the group founded by R. Thyagarajan, and has delivered 51 projects totalling more than 31.5 million sq.ft across Bengaluru, Chennai and Kolkata.
FY26 revenue from operations was ₹1,268.8 crore against ₹1,106.7 crore in FY25, with net profit of ₹47.6 crore after a net loss of ₹77.9 crore the previous year. Sales bookings were ₹2,354 crore across roughly 4.2 million sq.ft. The company also approved the acquisition of joint-venture partner stakes during the year, consolidating ownership across its portfolio — the same instinct visible in buying this Sarjapur parcel outright: own the asset, control the timetable.
This is also not the developer's first project on this corridor. Chirping Woods, Chirping Grove, Smrithi and Malhaar at Ittangur are established Shriram communities on and around Sarjapur Road. That history is useful — approvals, contractors and buyer expectations in this micro-market are familiar ground — and it is also the reason searches for "Shriram Sarjapur Road" so often return those four projects instead of this one.
10 — Questions
The questions buyers actually ask about a pre-launch anchored to a dated land acquisition — the name, the registration, the price, the metro and what you should and should not do with your money before launch.
It is a premium high-rise residential development planned on a 4-acre parcel that Shriram Properties acquired outright, announced on 16 February 2026. The project will carry approximately 5 lakh sq.ft of saleable area with an estimated gross development value of ₹550–600 crore. Launch is expected in the latter part of 2026.
No. Shriram Properties has announced the land acquisition but has not released a project name, brochure or configuration sheet. Note that searches for "Shriram Sarjapur Road" often return Shriram Chirping Woods, Chirping Grove, Smrithi and Malhaar, which are separate established projects on and around the same corridor.
There is none yet, and there cannot be one. Under RERA a promoter cannot register a project until its plans are sanctioned, and cannot legally advertise, market or sell it until registered. The land was acquired in February 2026 and registration follows plan sanction. Karnataka project registrations take the form PRM/KA/RERA/…/PR/… — never accept an agent-class /AG/ number in place of a project registration.
The developer disclosed a gross development value of ₹550–600 crore across approximately 5 lakh sq.ft of saleable area. That arithmetic implies ₹11,000 to ₹12,000 per sq.ft — the developer's own pricing assumption rather than a broker estimate. On likely 3 BHK sizes of 1,500–1,800 sq.ft, that indicates roughly ₹1.65 Cr to ₹2.16 Cr. Confirmed pricing will be published at launch.
Most Bengaluru launches of this size are structured as joint development agreements, where a landowner contributes land and shares revenue or built area with the developer. Shriram bought this land outright, which removes landowner revenue-share complexity, the approval friction of a second consenting party, and a common category of dispute risk. It also means the developer controls the launch timetable.
The exact parcel has not been publicly disclosed. The acquisition release cites connectivity to Sarjapur, Varthur, Whitefield and the Outer Ring Road, and proximity to reputed international schools and the upcoming Dommasandra Metro Station, which places it toward the Dommasandra side of the corridor. Establishing the precise location is the most important step before committing money, because the Dommasandra stretch trades at ₹7,500–₹9,500 per sq.ft against a main-corridor average of ₹11,200–₹12,500.
Yes, but not soon. Namma Metro Phase 3A is the 37 km, 28-station Hebbal–Sarjapur corridor budgeted at ₹28,405 crore, and Dommasandra is an approved station on the alignment. The Karnataka State Cabinet approved it on 6 December 2024 and it awaits Union Cabinet approval, expected by end-2026. No construction tender had been issued as of Q1 2026; construction is expected around 2027–28 with completion targeted for 2032–33. Treat it as long-horizon upside rather than a near-term catalyst.
Approximately 280 to 330, derived from around 5 lakh sq.ft of saleable area at an average unit size of 1,500–1,800 sq.ft. A floor area ratio of roughly 2.87 on four acres indicates two or three high-rise towers. The developer has not published a unit count, tower count or floor count.
The latter part of 2026, per the acquisition announcement. Plan sanction and K-RERA registration precede launch. Indicative possession, based on a typical Bengaluru high-rise construction cycle from a late-2026 launch, would fall in 2030–31, though no possession date has been announced.
Shriram Properties Limited is the real estate arm of the Shriram Group, headquartered in Bengaluru and listed on the NSE and BSE since December 2021. It has delivered 51 projects totalling over 31.5 million sq.ft across Bengaluru, Chennai and Kolkata. FY26 revenue from operations was ₹1,268.8 crore with net profit of ₹47.6 crore, returning to profitability after a net loss of ₹77.9 crore in FY25.
You can register interest, which costs nothing and carries no risk. You should not pay money. Payments made before a project is RERA-registered carry no statutory protection, and the promoter is not legally permitted to market or sell an unregistered project. Treat any RERA number quoted for this project today with suspicion.
In Karnataka, budget 5% GST on under-construction residential with no input tax credit, 5% stamp duty on properties above ₹45 lakh, a 1% registration fee and roughly 0.5% in cess and surcharge — approximately 11.5% above the apartment price. Maintenance advance, corpus contribution and legal charges apply on top. Premium Bengaluru projects typically charge ₹3.50–₹5.00 per sq.ft per month in maintenance.
Different, not worse. A township offers more facilities but delivers them in phases across five to ten years, so early buyers often wait years and live alongside construction. A four-acre project delivers in a single cycle with amenities complete at handover, and roughly 300 households sharing one clubhouse gives better ratios than 3,000 sharing three. If a full cricket ground or retail high street matters to you, a compact parcel cannot deliver it.
Use the enquiry form with your preferred configuration and budget. Pre-launch registration typically gives early access to inventory, floor selection and launch pricing ahead of public release. Ask specifically to be notified when the project name, the K-RERA registration number and the published price list are released.
Pre-launch registration is open and costs nothing. Tell us your preferred configuration and budget and we will notify you when Shriram Properties publishes the project name, the configurations, the K-RERA registration and the launch price list — typically ahead of public release.