01 — Constraints
What the disclosed figures already fix
Shriram Properties has not published unit plans for its new Sarjapur Main Road project. The land was acquired in February 2026 and floor plans follow plan sanction, ahead of the launch expected in the latter part of 2026.
What can be established now is the likely configuration mix, because the disclosed land area and saleable area constrain it. A floor area ratio of 2.87 means high-rise towers, and roughly 300 homes across two or three towers means floor plates of moderate size — likely six to ten apartments per floor rather than the fifteen-plus found in high-density mass-market projects.
The likely emphasis is 3 BHK. Sarjapur Road's buyer base is dominated by technology-employed families with school-age children, drawn by the corridor's international-school density, and that profile buys three bedrooms. Expect a 3 BHK-weighted mix with a 2 BHK tier for first-time buyers and investors, and a small large-format tier at the top.
02 — Indicative layouts
Five indicative layouts across the expected range
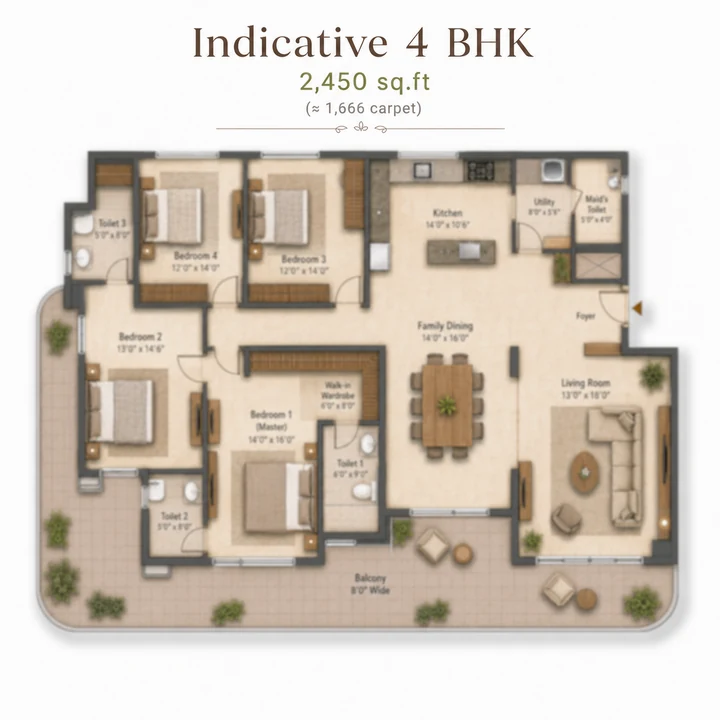
These are indicative layouts, drawn to illustrate the formats the disclosed economics point to. They are not developer drawings and they are not sanctioned plans. Use them to picture the range and to frame your questions, not to choose a unit.
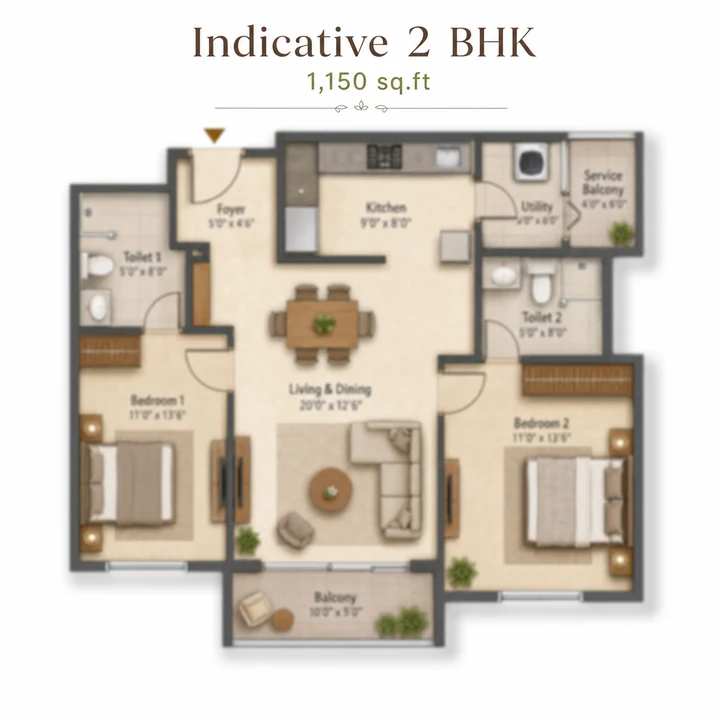
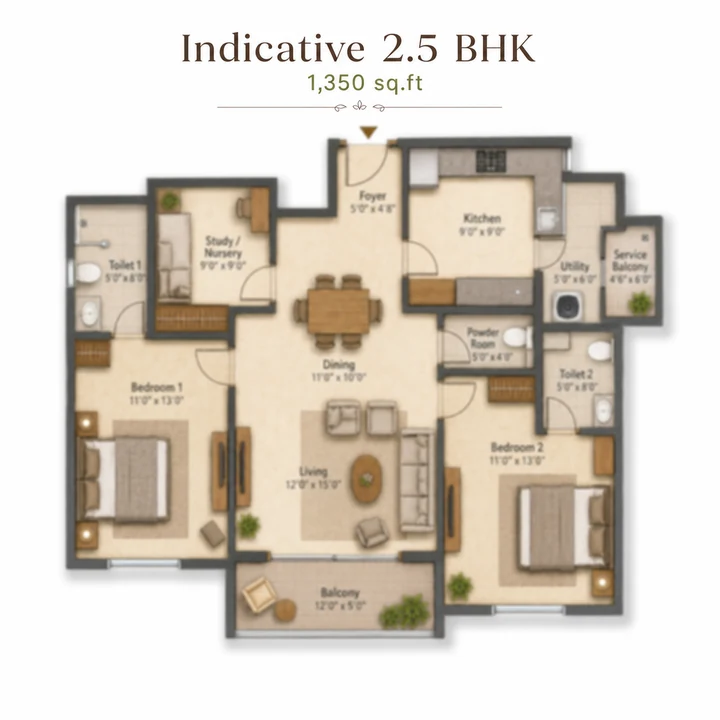
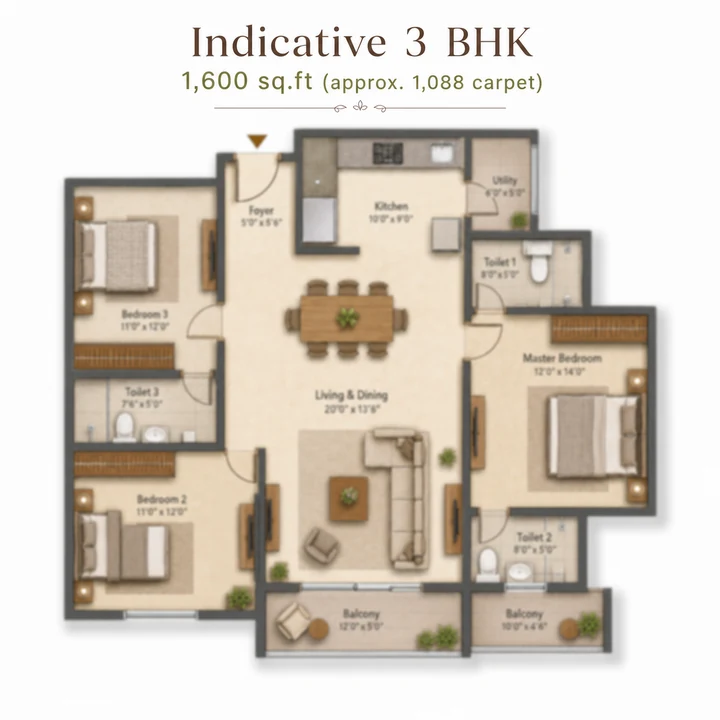
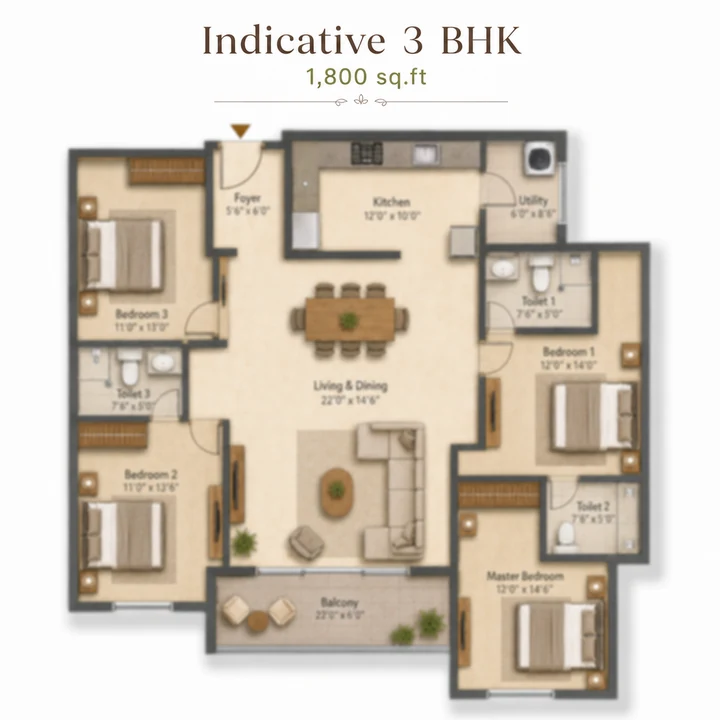
| Configuration | Expected SBUA | Expected carpet | Indicative price |
|---|---|---|---|
| 2 BHK | 1,100 – 1,250 sq.ft | ~750 – 850 sq.ft | ₹1.21 – 1.50 Cr |
| 2 BHK large / 2.5 BHK | 1,300 – 1,400 sq.ft | ~885 – 950 sq.ft | ₹1.43 – 1.68 Cr |
| 3 BHK compact | 1,500 – 1,600 sq.ft | ~1,020 – 1,090 sq.ft | ₹1.65 – 1.92 Cr |
| 3 BHK | 1,700 – 1,800 sq.ft | ~1,155 – 1,225 sq.ft | ₹1.87 – 2.16 Cr |
| 3 BHK large | 1,900 – 2,000 sq.ft | ~1,290 – 1,360 sq.ft | ₹2.09 – 2.40 Cr |
| 4 BHK / penthouse | 2,300 – 2,600 sq.ft | ~1,565 – 1,770 sq.ft | ₹2.53 – 3.12 Cr |
03 — Area
Carpet area versus super built-up area
Under RERA, a promoter must state carpet area — the net usable floor area within the apartment walls, excluding external walls, service shafts, balcony and verandah area, and open terrace. Super built-up area adds a proportionate share of common areas: lobbies, corridors, staircases, lift shafts, amenity space and services.
Bengaluru premium high-rises typically run carpet at 65 to 70% of super built-up area, giving a loading of 30 to 35%. The projections on this page assume approximately 68%.
| Super built-up | Carpet at 68% | Loading |
|---|---|---|
| 1,100 sq.ft | ~748 sq.ft | 32% |
| 1,500 sq.ft | ~1,020 sq.ft | 32% |
| 1,700 sq.ft | ~1,156 sq.ft | 32% |
| 1,900 sq.ft | ~1,292 sq.ft | 32% |
This matters more than the headline rate. At ₹11,500 per sq.ft of super built-up area and 68% efficiency, the real carpet rate is roughly ₹16,900 per sq.ft. A competing project quoting ₹11,000 at 62% efficiency is charging ₹17,740 per carpet sq.ft — more expensive despite the lower headline number. Ask every developer for the carpet figure in writing, divide the total price by it, and compare on that basis. Two projects can differ by 8% on the number they advertise and be identical on the number that matters, or vice versa.
04 — How to read them
Eight things to check when the drawings arrive
- Check the room dimensions, not the room count. A 3 BHK with a nine-foot-wide third bedroom is a 2 BHK with a study. Bengaluru premium formats should give a master bedroom of at least 12 × 14 feet and secondary bedrooms of at least 10 × 12.
- Look for the living-dining span. In the 1,500–1,900 sq.ft band the combined living and dining bay should run 20 feet or more in its long dimension. Shorter spans indicate area consumed by circulation.
- Count the toilets. A 3 BHK at this price point should have three toilets, or two plus a powder room. Two toilets in a 1,700 sq.ft 3 BHK is a planning shortfall.
- Find the utility. A separate utility off the kitchen with washing-machine provision and a service balcony is standard at this segment. Its absence pushes laundry into the kitchen or a bathroom.
- Assess cross-ventilation. Look for openings on two different walls in the main living space and in bedrooms. A unit with all openings on one face will not cross-ventilate, however many balconies it has.
- Check orientation. West-facing units in Bengaluru take hard afternoon sun through the summer, which affects both comfort and cooling cost. East and north facings are generally preferred and the price should reflect it.
- Measure the balcony. Balcony area is excluded from carpet area under RERA but included in super built-up. A large balcony inflates the headline figure without adding enclosed living space — not necessarily bad, but understand what you are paying for.
- Locate your unit relative to the core. Apartments adjacent to lift shafts and service risers experience more noise. Corner units get more light and more external wall, and usually cost more.
05 — Plate size
Why six to ten homes per floor changes daily life
Lift-sharing. Six to eight homes per floor sharing two or three lifts is comfortable. Fifteen or more homes per floor on the same lift provision produces morning queues that persist for the life of the building. When the plans publish, divide homes per floor by lift count and compare across the projects you are considering — it is one of the more reliable predictors of long-term satisfaction.
Corridor character. A plate with six to eight units has a short internal corridor and often natural light at its ends. A plate with sixteen units has a long internal corridor, usually artificially lit throughout, which reads as institutional rather than residential.
Exposed faces. Fewer units per floor means more of them are corner or near-corner units, with two external walls, better light and genuine cross-ventilation. On a dense plate most units get one exposed face and cross-ventilation becomes impossible regardless of window count.
Neighbour density. Six to eight households per floor is a scale at which people recognise each other. It sounds soft next to a specification sheet, and it matters more than most specification items for how a building actually feels to live in.
06 — Specification
The fit-out standard to expect, and how to pin it down
| Element | Expected specification |
|---|---|
| Flooring, living and bedrooms | Large-format vitrified tile |
| Kitchen | Granite or engineered counter, provision for modular fit-out, utility access |
| Toilets | Branded CP and sanitary ware, anti-skid floor tile, wall tile to lintel |
| Doors | Engineered main door, flush internal doors |
| Windows | UPVC or powder-coated aluminium, sliding |
| Electrical | Modular switches, air-conditioning provision in bedrooms and living, TV and data points |
| Power backup | Diesel-generator backup for common areas plus a per-apartment allocation |
| Safety | Video door phone, fire detection and sprinklers per the National Building Code |
Ask for the specification as a written annexure to the agreement for sale, and check carefully which items are "provided" against which are "provision for". The difference between a fitted modular kitchen and a kitchen with provision for one is several lakh rupees, and it is where post-booking budget surprises originate.
Choosing a unit when inventory opens
Floor rise is charged by most Bengaluru developers at roughly ₹50 to ₹100 per sq.ft per floor above a base level; higher floors get better light, less street noise and better views, and depend more heavily on lift performance. East and north facings are preferred and usually carry a preferred-location charge. Corner units get two external walls at a premium. Units adjacent to lifts and service shafts are noisier than units at the plate ends. And on a compact site with two or three towers, ask specifically what your unit faces — the landscape, the arterial, or the neighbouring tower — and ask for the inter-tower distance in metres.
Questions
Shriram Sarjapur Road floor plan FAQs
What is indicative and what is not, the carpet-area arithmetic, and the plate-size questions worth asking before you choose a unit.
Are these the developer's official floor plans?
No, and every drawing on this page is labelled indicative for that reason. Shriram Properties has not published unit plans; they follow plan sanction, ahead of the launch expected in the latter part of 2026. The layouts here are projections from the disclosed land area, the implied floor area ratio of approximately 2.87 and the prevailing premium high-rise formats on the Sarjapur corridor.
What configurations are expected at Shriram Sarjapur Road?
A 3 BHK-weighted mix is the most likely outcome, with a 2 BHK tier for first-time buyers and investors and a small large-format or penthouse tier at the top. Expect roughly 1,100 to 1,400 sq.ft for 2 BHK and 1,500 to 1,900 sq.ft for 3 BHK. Sarjapur Road's buyer base is dominated by technology-employed families with school-age children, and that profile buys three bedrooms.
What carpet area should I expect against the super built-up figure?
Bengaluru premium high-rises typically run carpet at 65 to 70% of super built-up area, giving a loading of 30 to 35%. The projections on this page assume approximately 68%, so a 1,700 sq.ft apartment carries roughly 1,156 sq.ft of carpet. Under RERA the promoter must state carpet area, so ask for it in writing for your specific unit.
Why does the carpet rate matter more than the headline rate?
Because efficiency varies between projects. At ₹11,500 per sq.ft of super built-up area and 68% efficiency, the real carpet rate is roughly ₹16,900 per sq.ft. A competing project quoting ₹11,000 at 62% efficiency is charging about ₹17,740 per carpet sq.ft — more expensive despite the lower headline number. Always divide the total price by the carpet area before comparing projects.
How many apartments per floor should I expect?
Around 300 homes across two or three towers over perhaps 20 to 25 floors points to roughly six to ten apartments per floor, a moderate plate by Bengaluru standards. That number shapes daily life: it determines lift queues, whether the internal corridor gets natural light, and how many units get two exposed faces and genuine cross-ventilation. When the plans publish, divide homes per floor by lift count and compare that ratio across your shortlist.
Get the Shriram Sarjapur Road plans at release
Floor plans, configurations and pricing will be published at launch, expected in the latter part of 2026. Register your preferred configuration and budget to be notified when the drawings and the K-RERA registration are released.